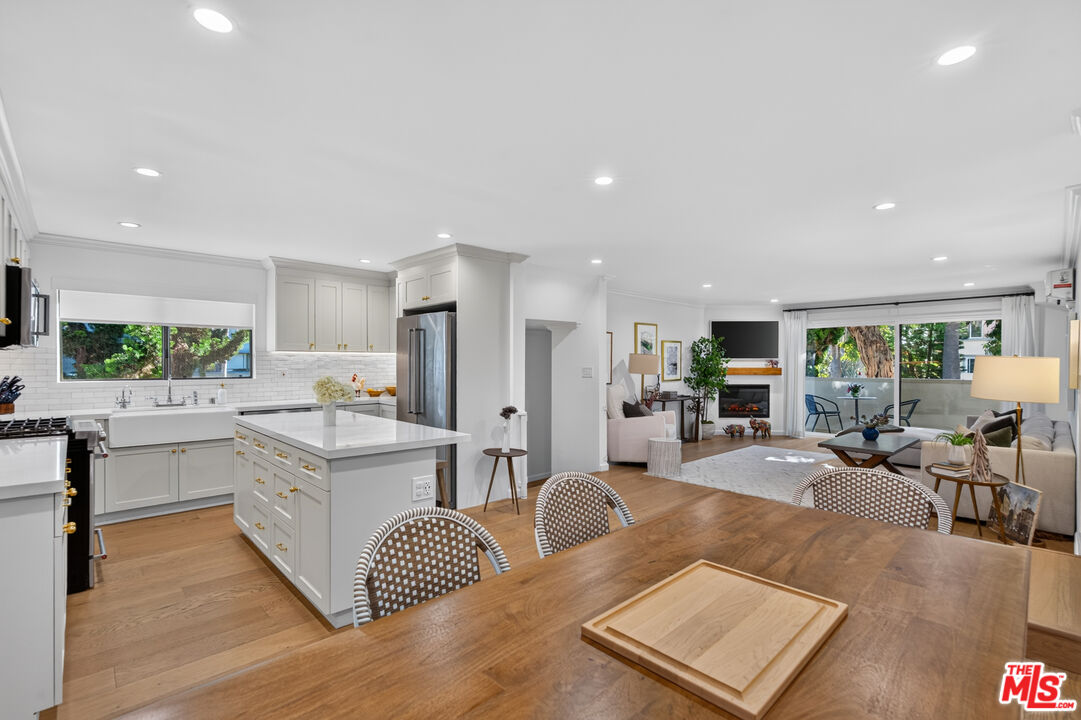
Open-plan kitchen and living area with white cabinetry, a wood dining table, and sliding glass doors.
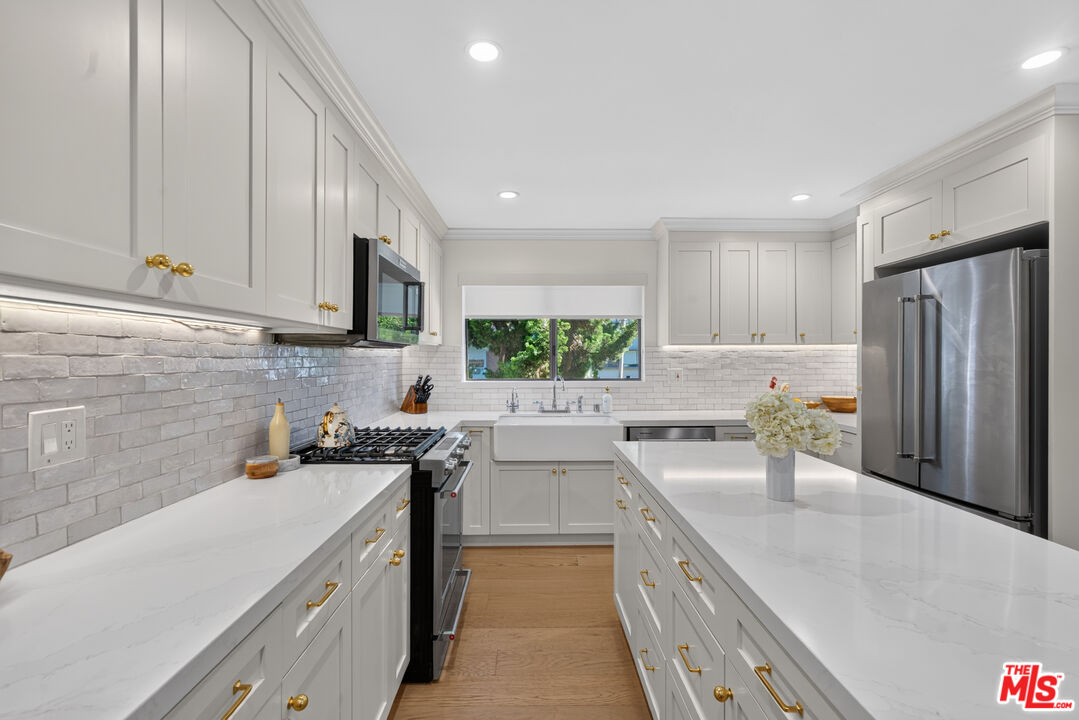
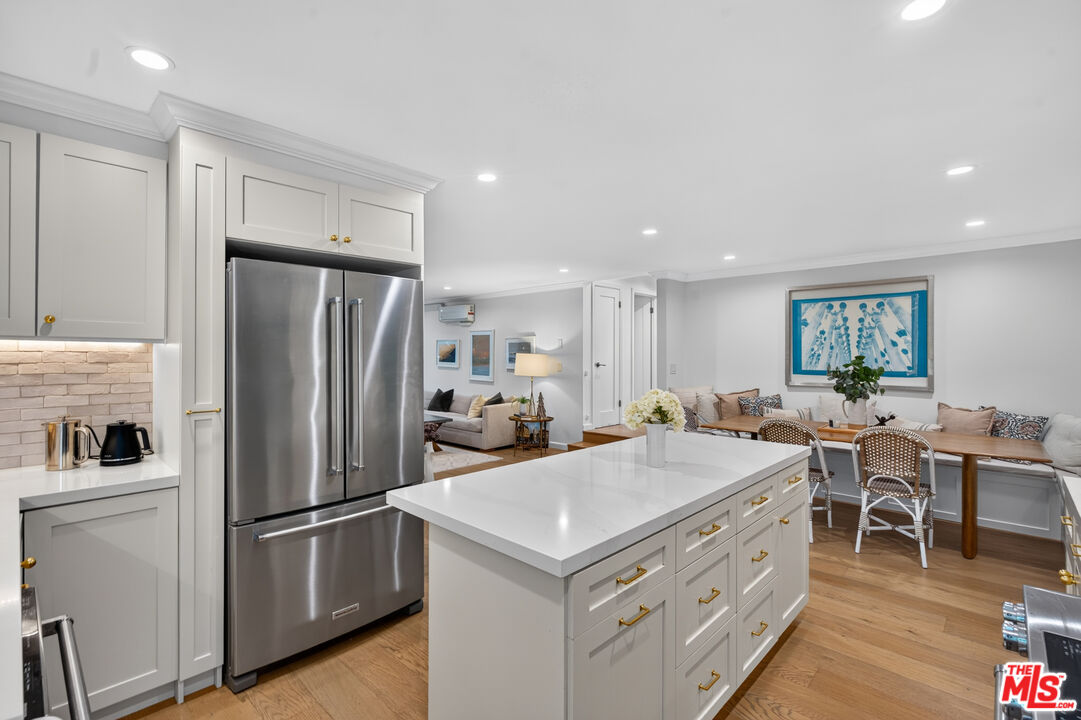
Bright white kitchen with a large island, gold hardware, and stainless steel appliances.
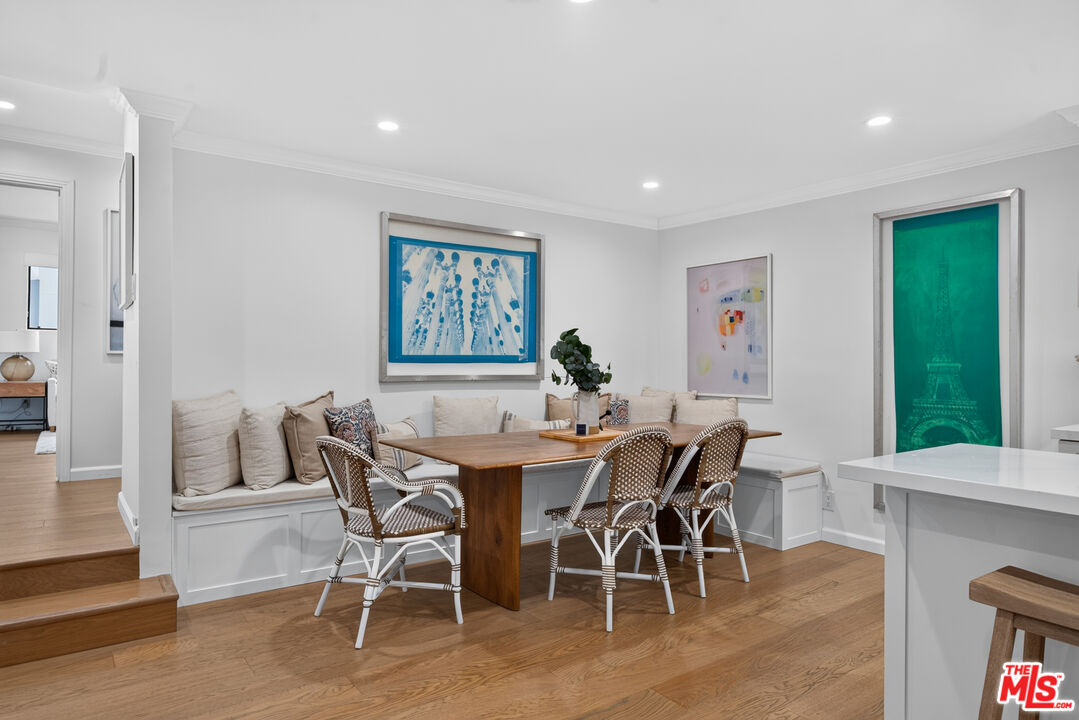
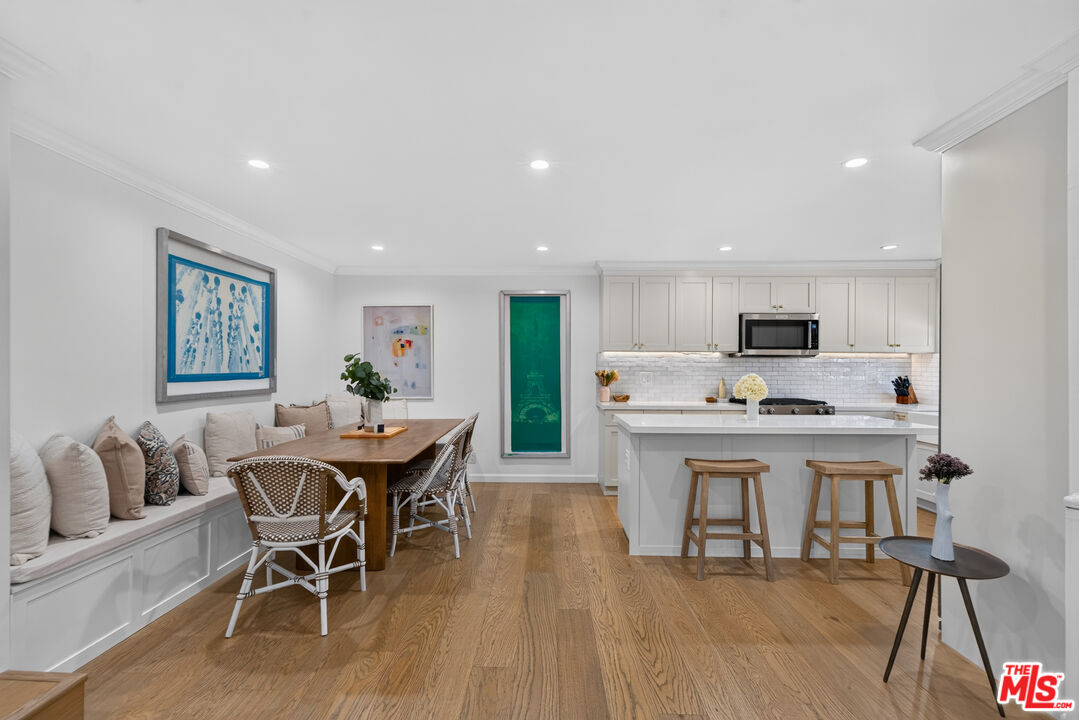
Dining nook with built-in banquette, wooden table, woven chairs, and framed artwork.
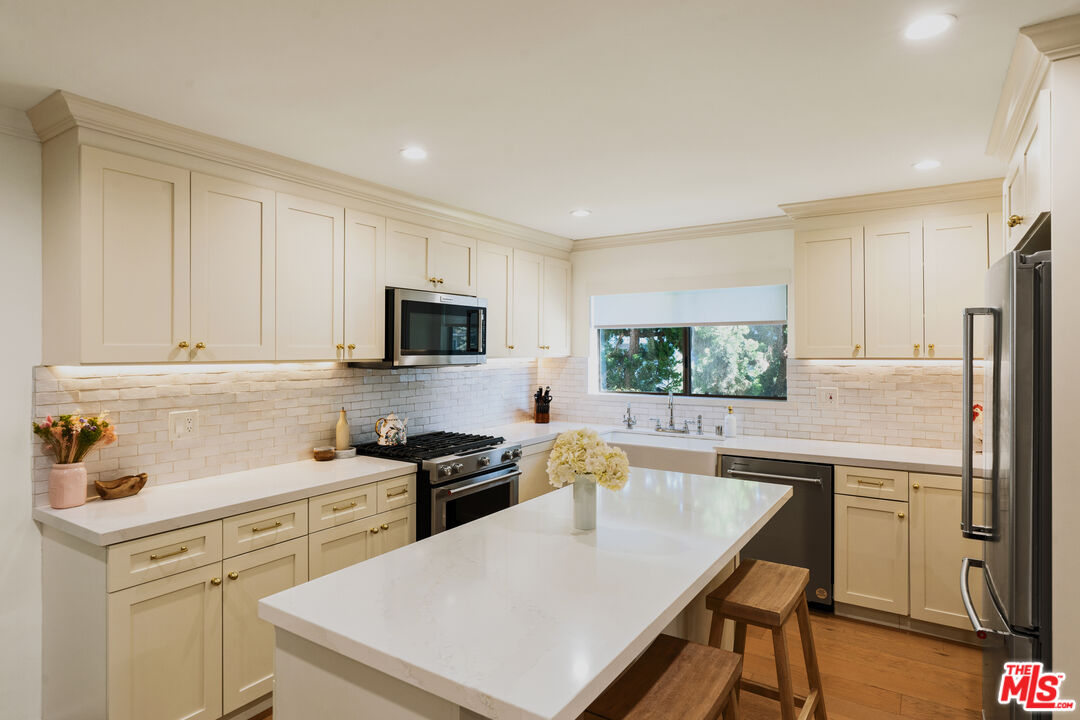
Kitchen with cream cabinets, a large white island, stainless appliances, and a window over the sink.
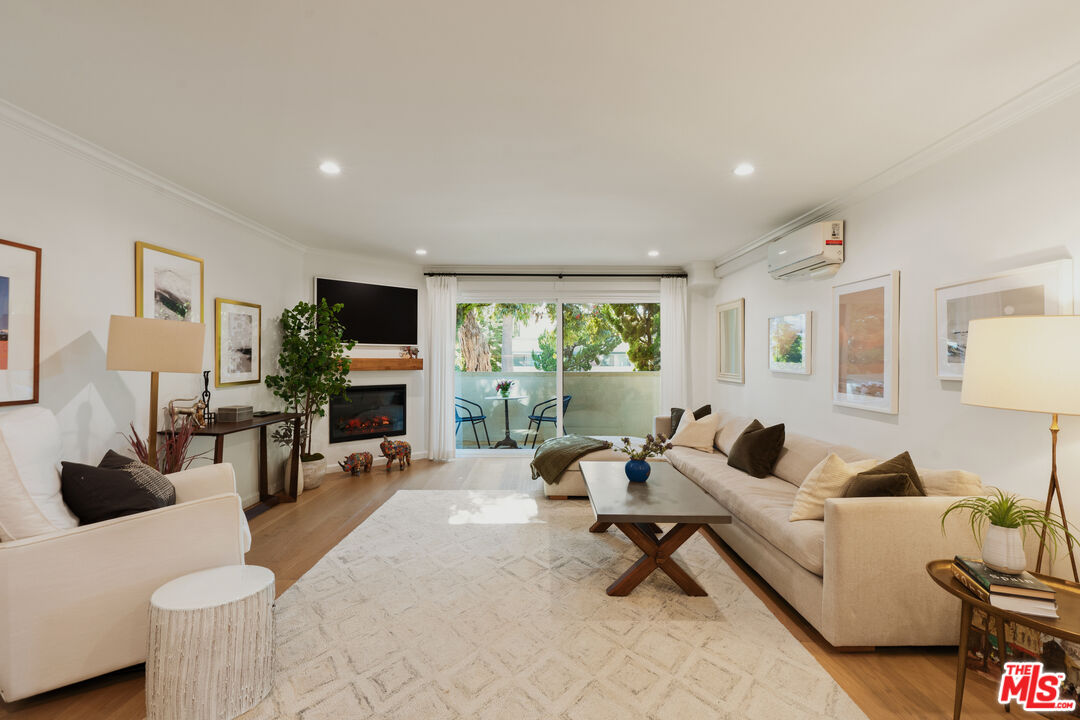
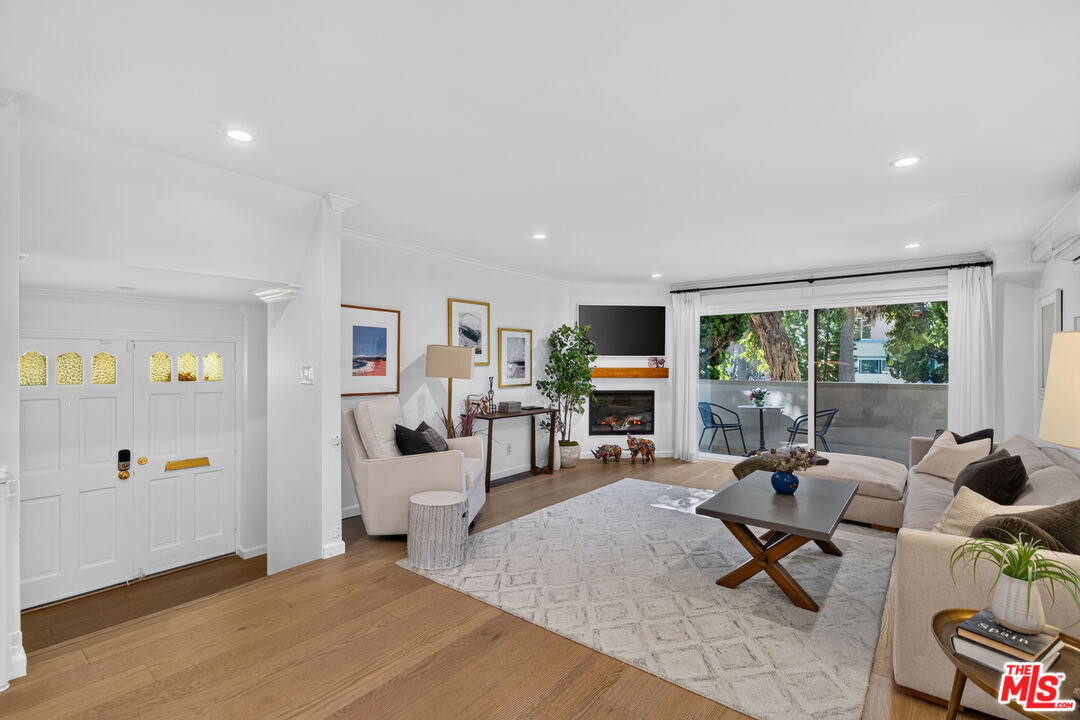
Living room with a fireplace, cream furnishings, and sliding doors opening to a leafy balcony.
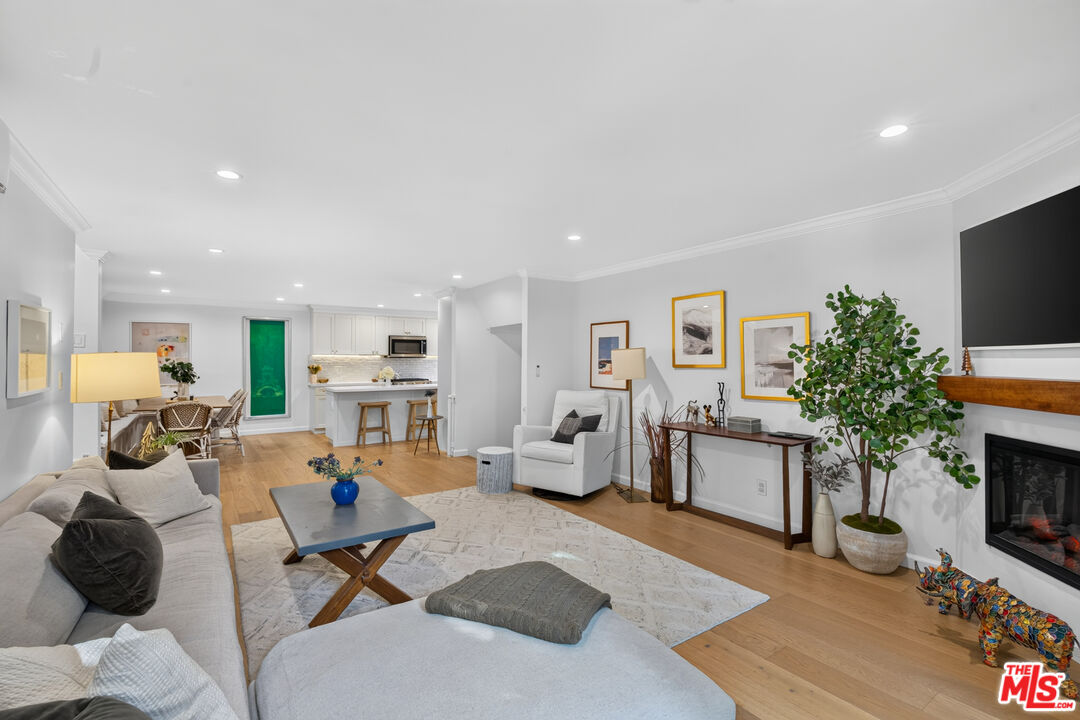
Living room with a fireplace, white seating, and an open kitchen and dining area.
Open-plan kitchen and dining area with a white island, wood floors, and built-in banquette seating.
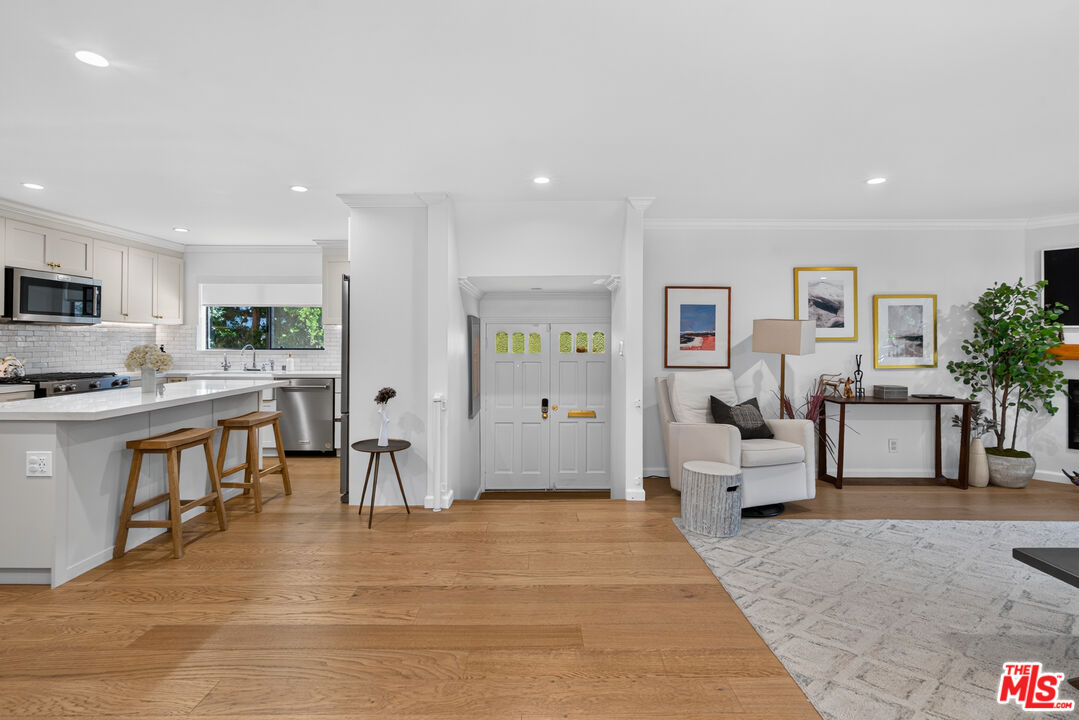
Open-plan condo interior with a white kitchen island, wood floors, and a centered entry door.
Bright kitchen with a large white island, stainless steel refrigerator, and adjoining dining and living areas.
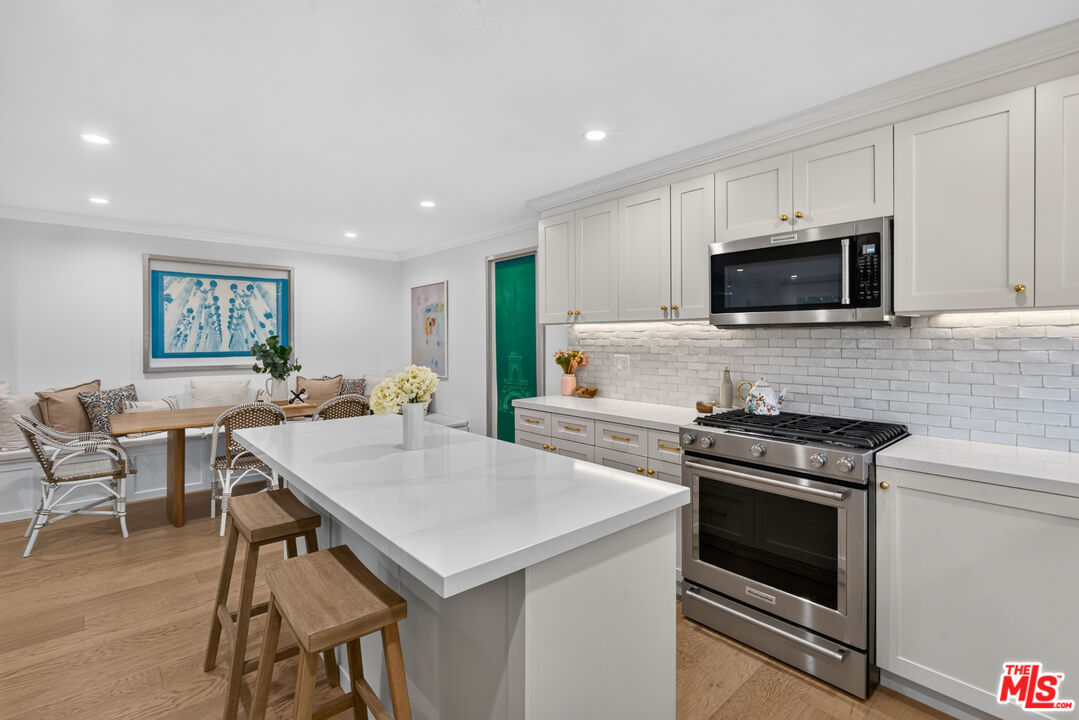
Bright kitchen with a large island, stainless steel range, and adjoining dining area.
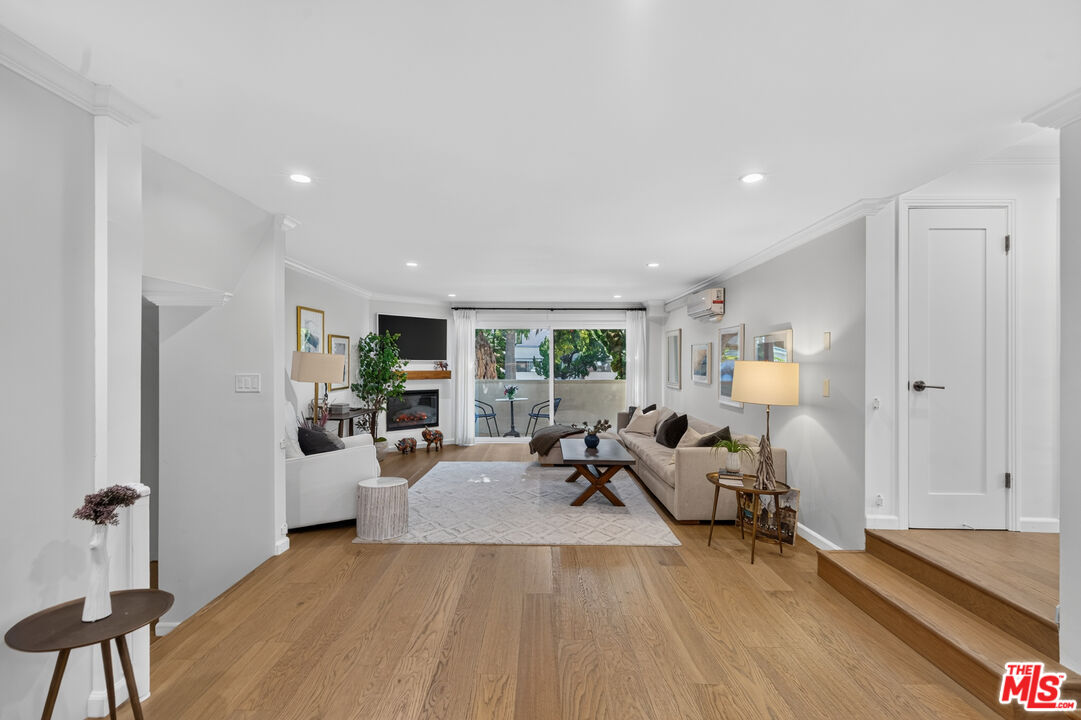
Staged living room with a fireplace, wood floors, and sliding doors opening to a balcony.
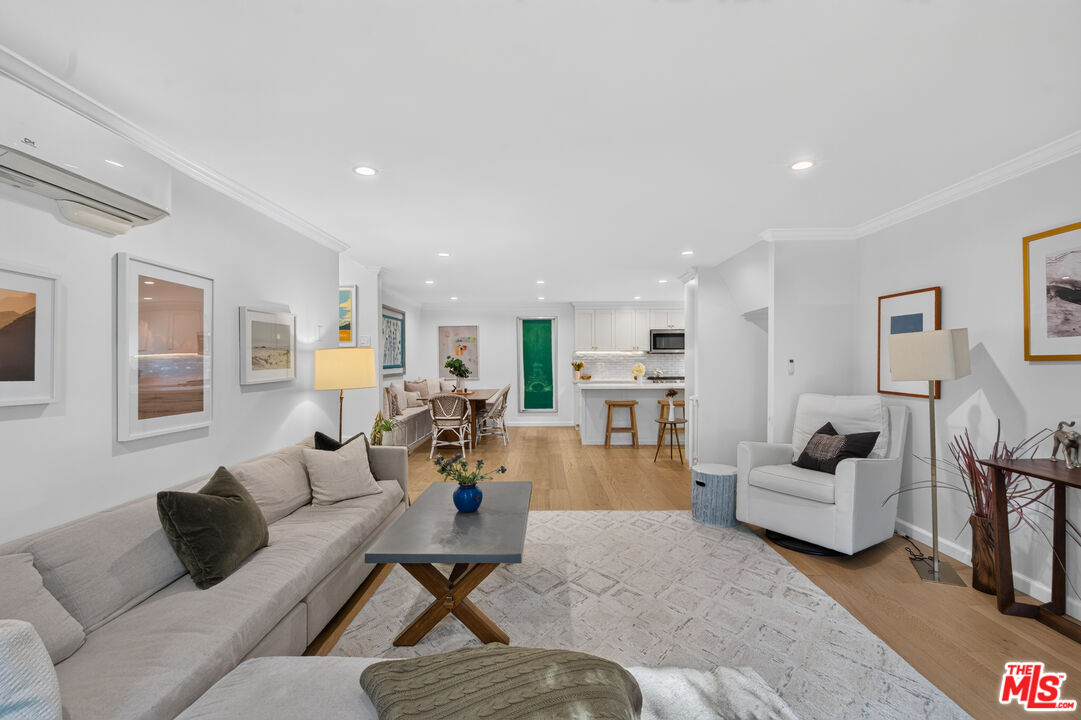
Open-plan living room with neutral seating, dining area, and white kitchen.
Bright living room with a fireplace, sliding glass doors, and a furnished patio beyond.
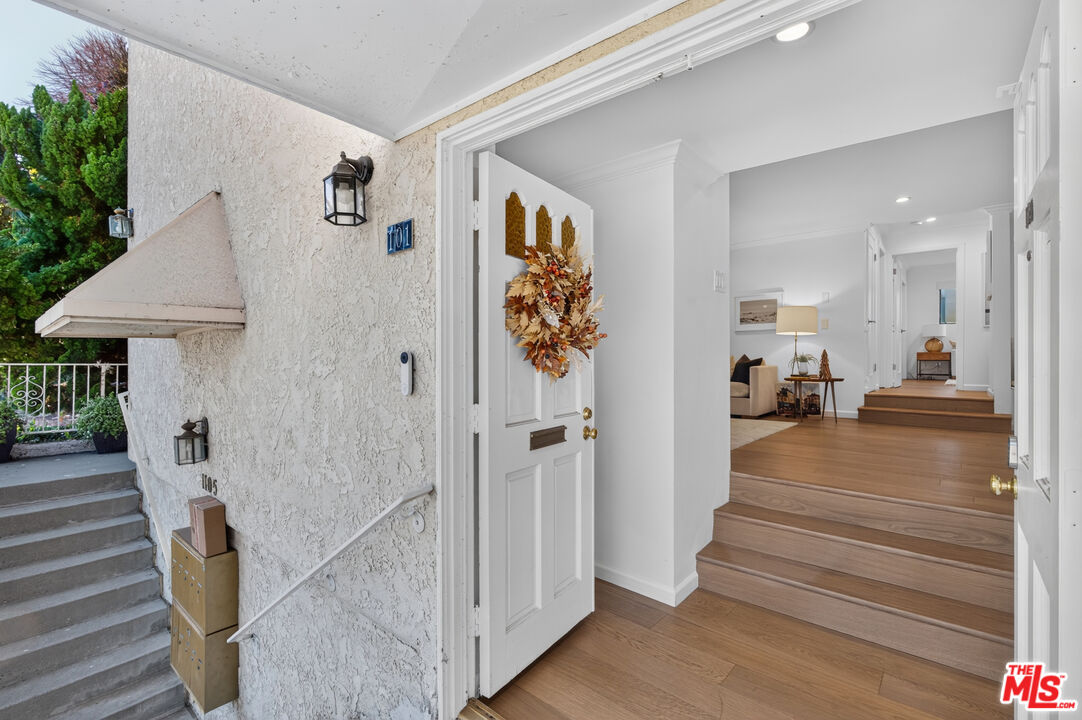
Open unit entrance with a wreath-decorated door, exterior steps, and a raised wood-floor foyer.
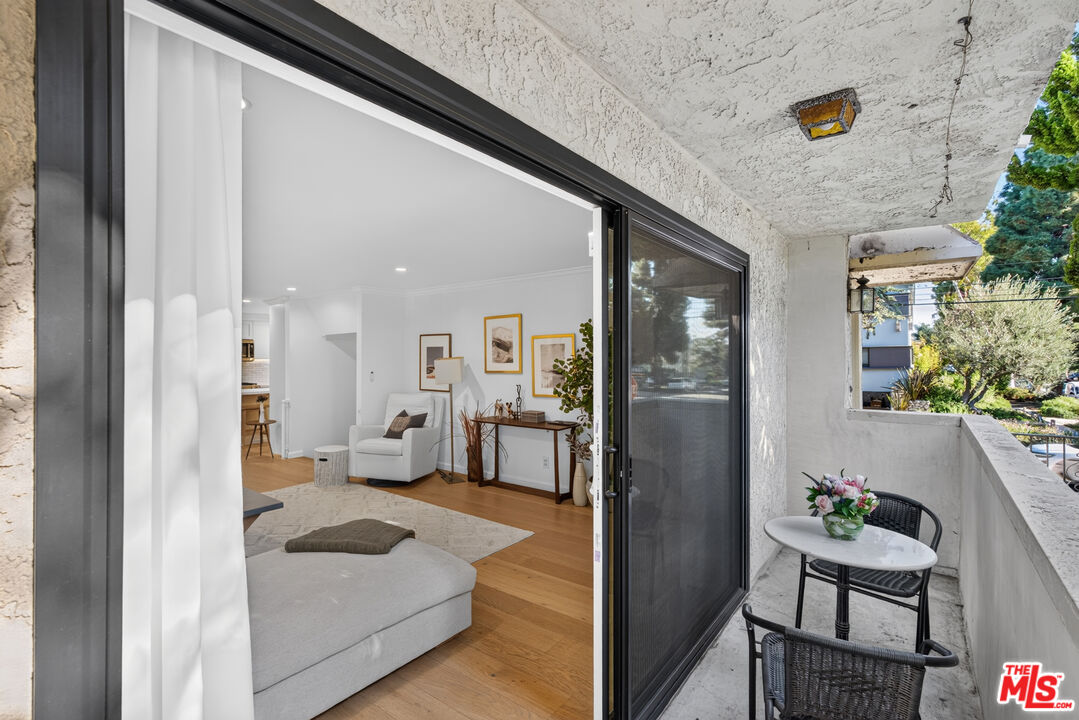
Staged living room opening onto a covered balcony with a small café table and chairs.
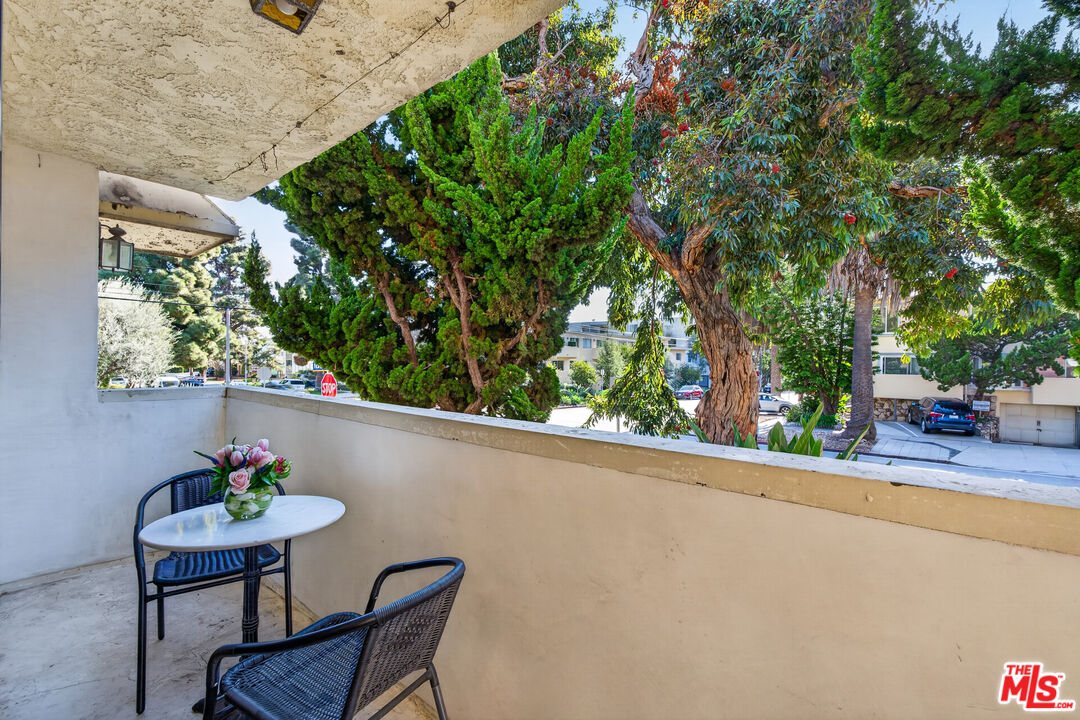
Covered balcony with a small table and chairs overlooking leafy trees and the street.
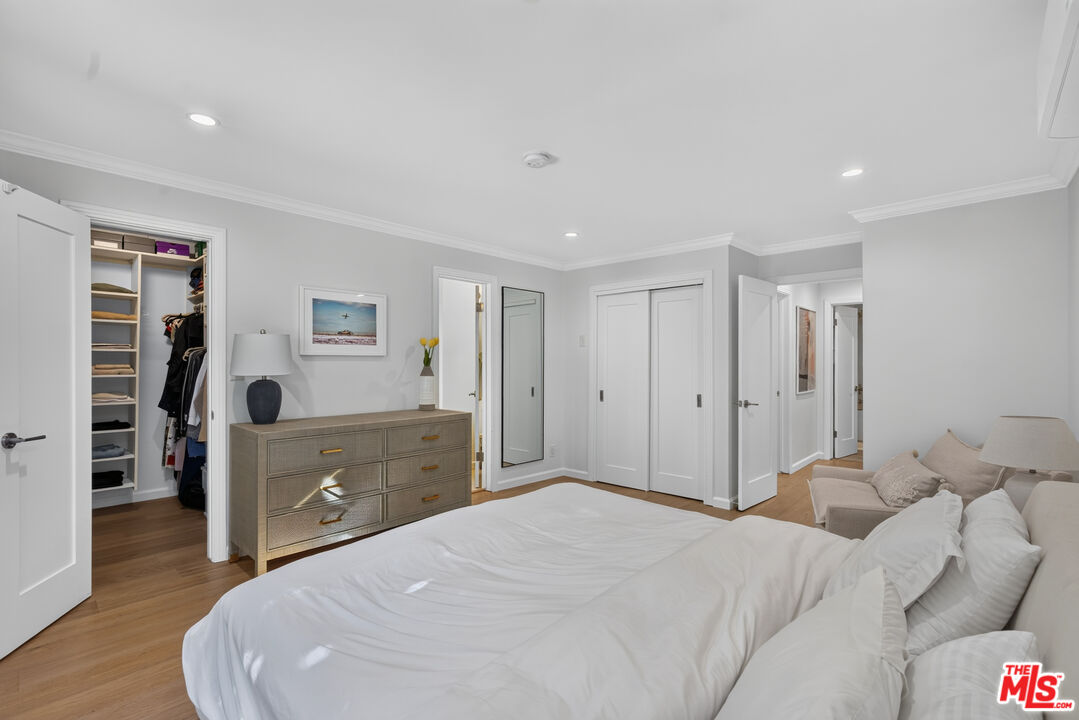
Bedroom with a large white bed, wood floors, and an open walk-in closet.
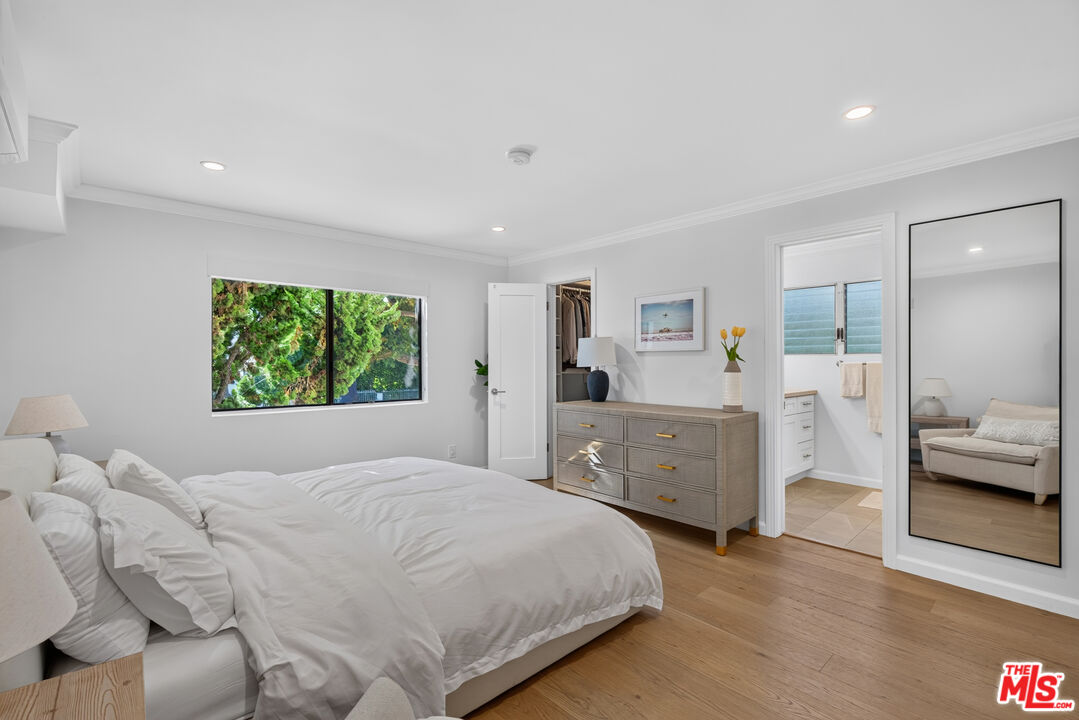
Bright staged bedroom with a white bed, wood floors, dresser, and adjoining bathroom.
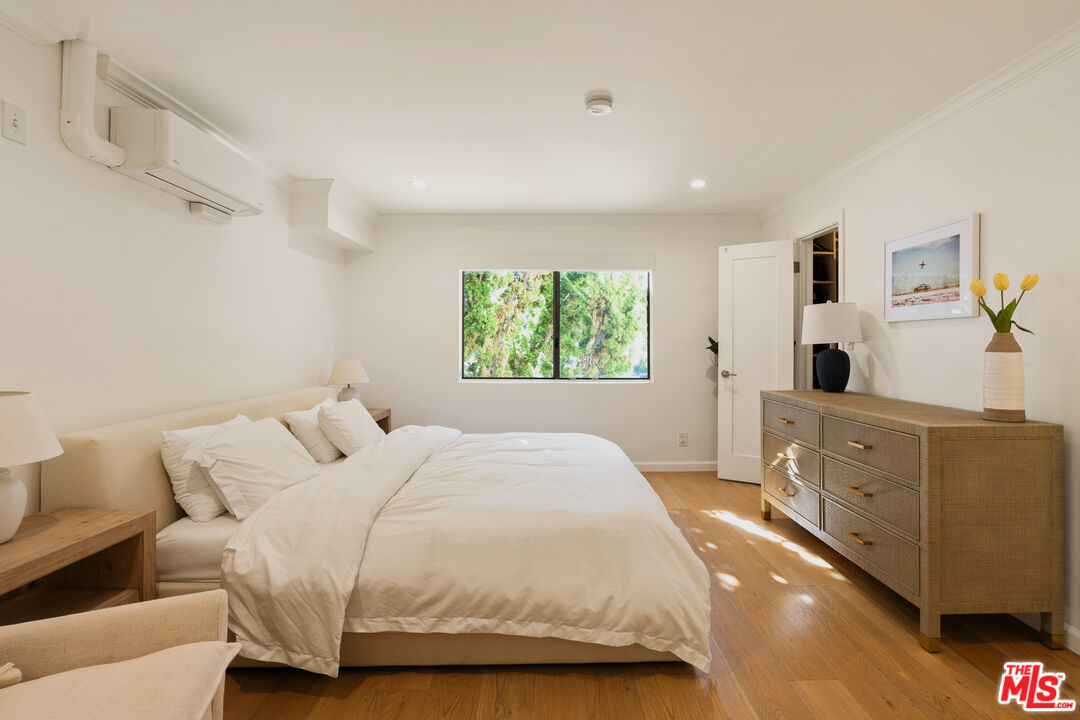
Bedroom with a white bed, wood floors, and a dresser beneath a sunny window.
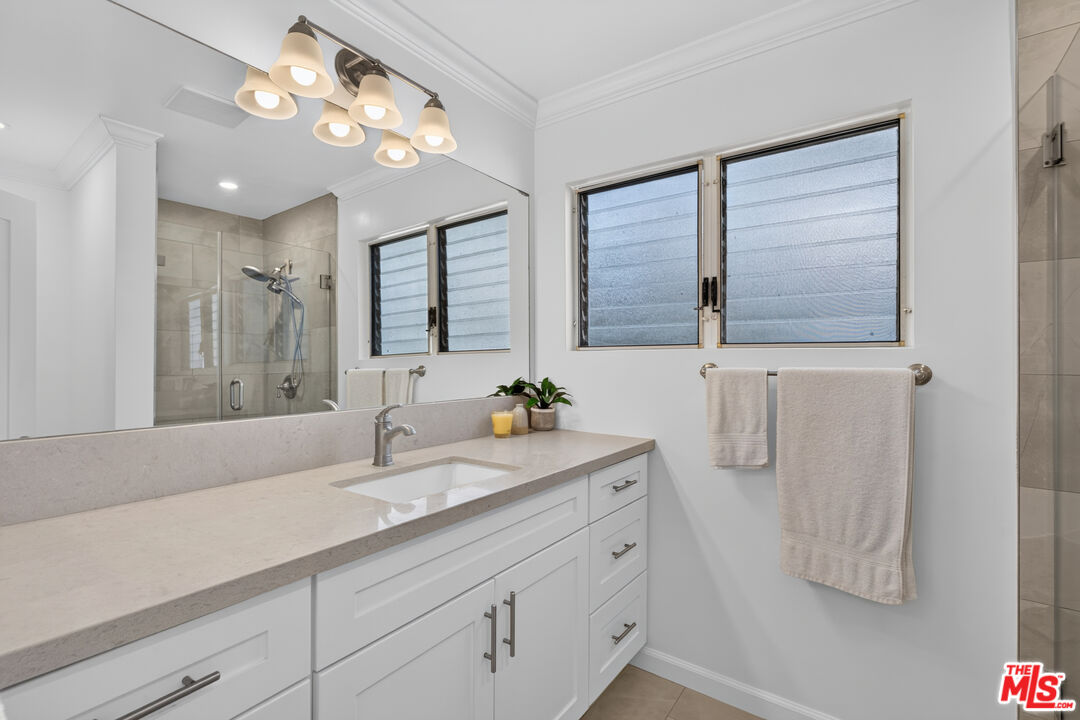
Bathroom with a long white vanity, wide mirror, tiled shower, and two frosted windows.
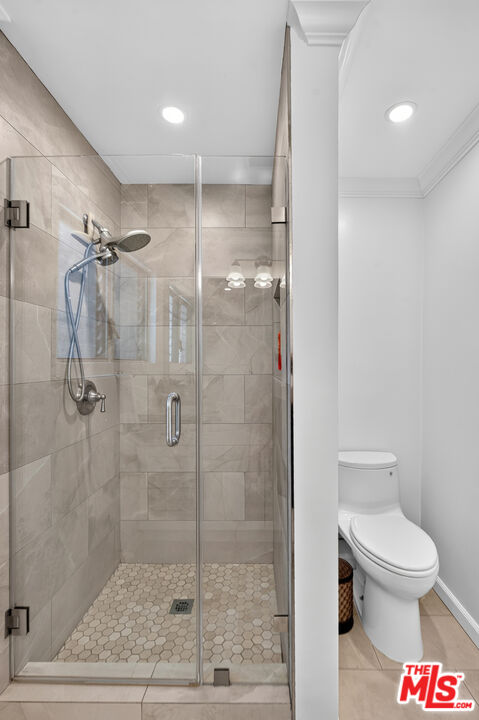
Bathroom with a glass-enclosed tiled shower, hexagonal floor tiles, and a toilet.
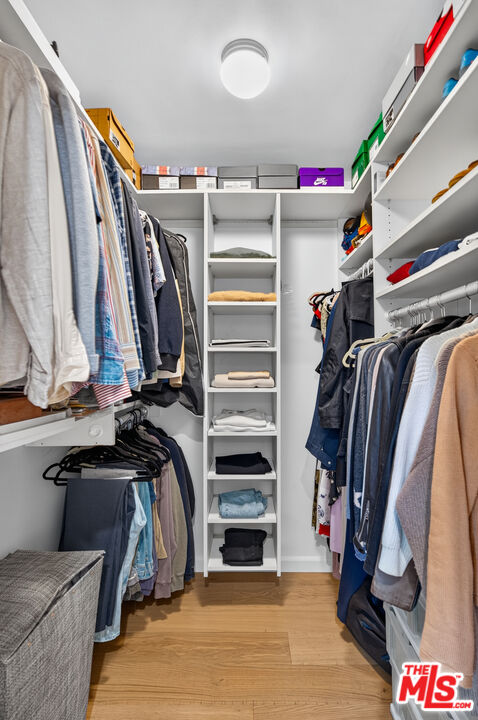
Walk-in closet with clothing on both sides and neatly folded linens on central shelves.
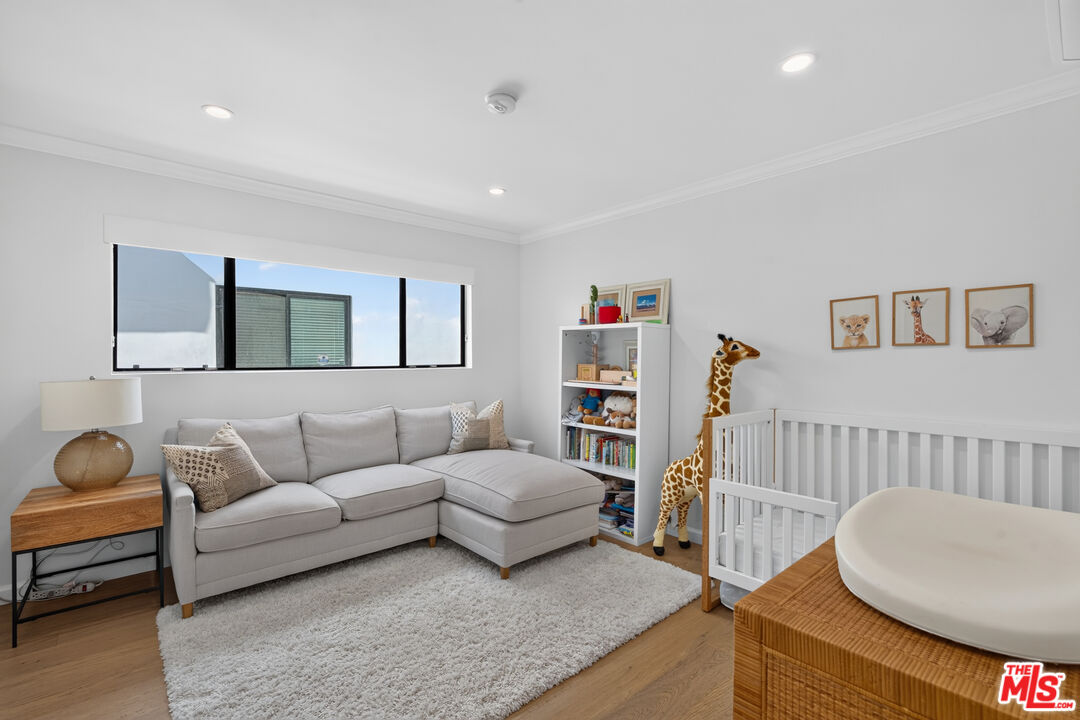
Nursery with a gray sectional, white crib, children's bookcase, and giraffe toy.
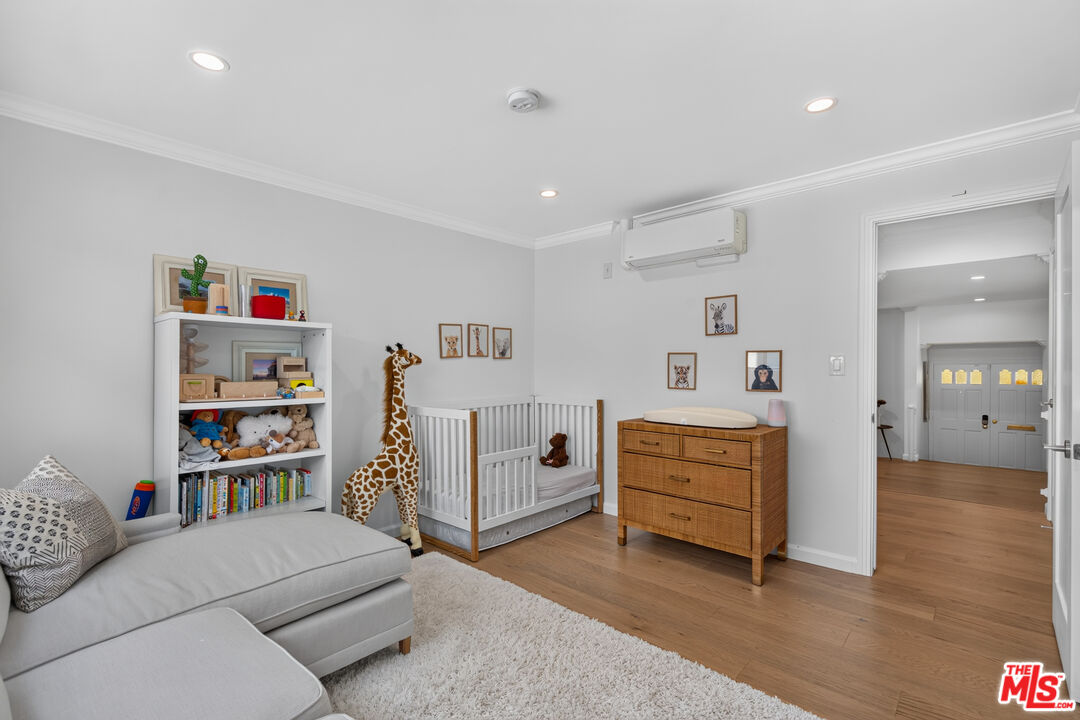
Nursery with a white crib, toy-filled bookshelf, wooden dresser, and gray sectional.
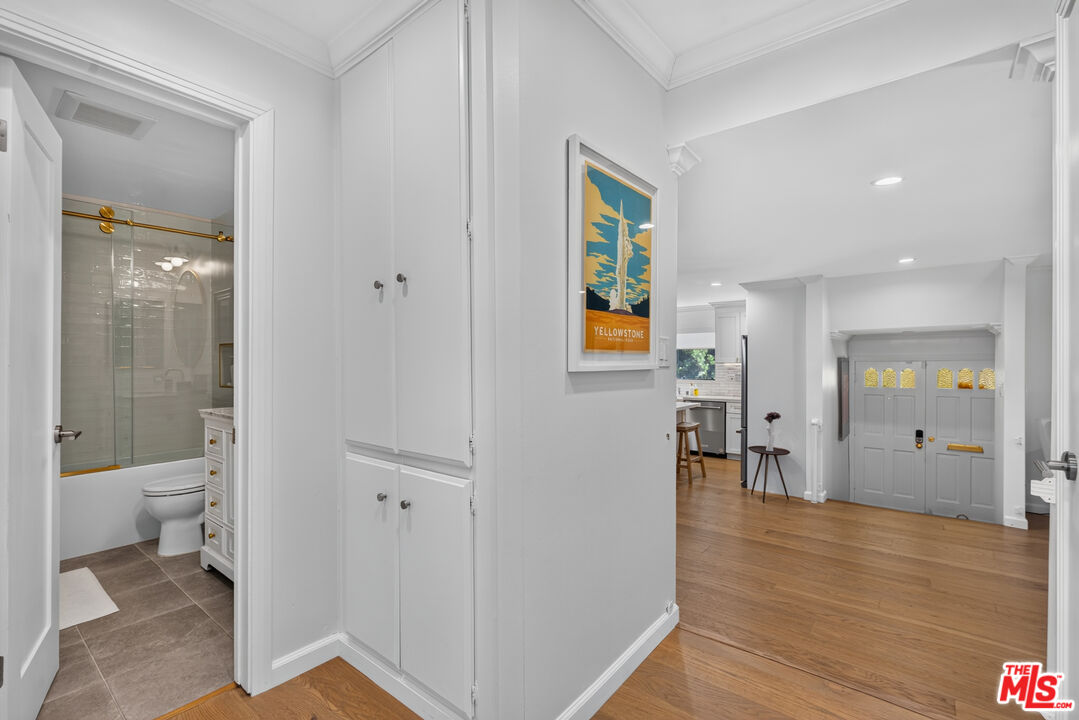
Entry hall with hardwood floors, built-in cabinets, and views into the bathroom and kitchen.
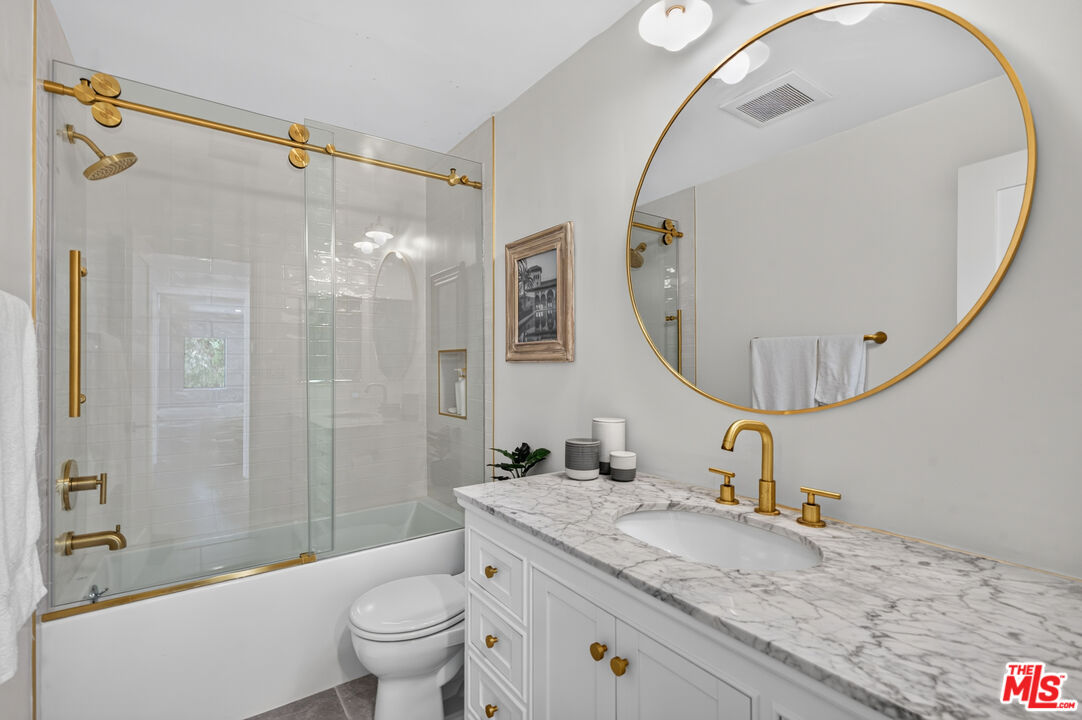
Bathroom with a glass-enclosed bathtub, marble vanity, and gold fixtures.
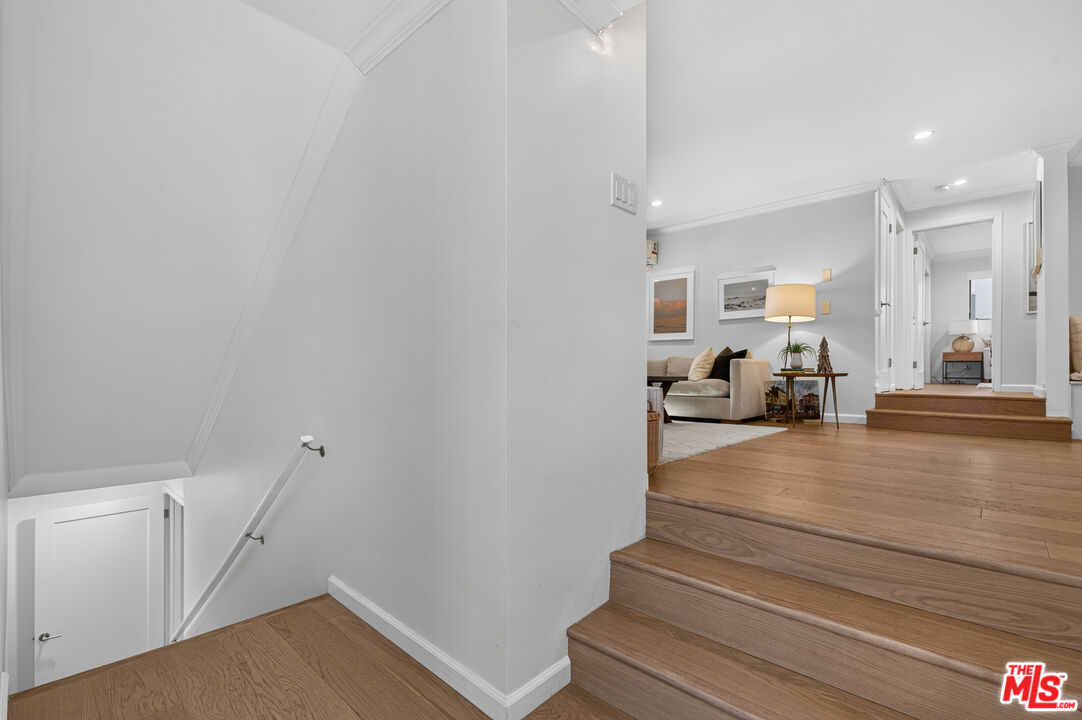
Wooden staircase opens onto a staged living area with framed art and a floor lamp.
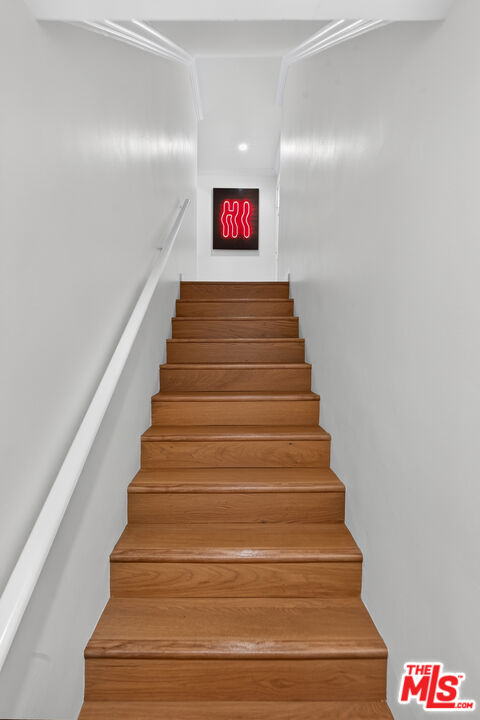
Wooden staircase with white walls and a red neon sign at the landing.
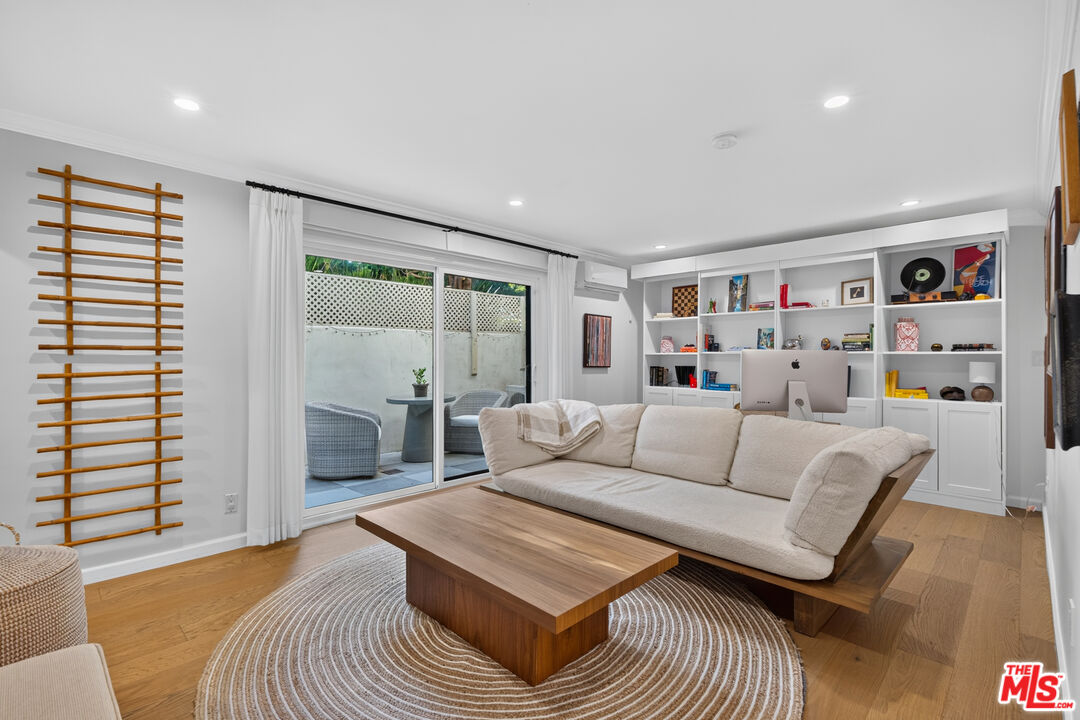
Living room with a cream sofa, built-in shelves, and sliding doors to a patio.
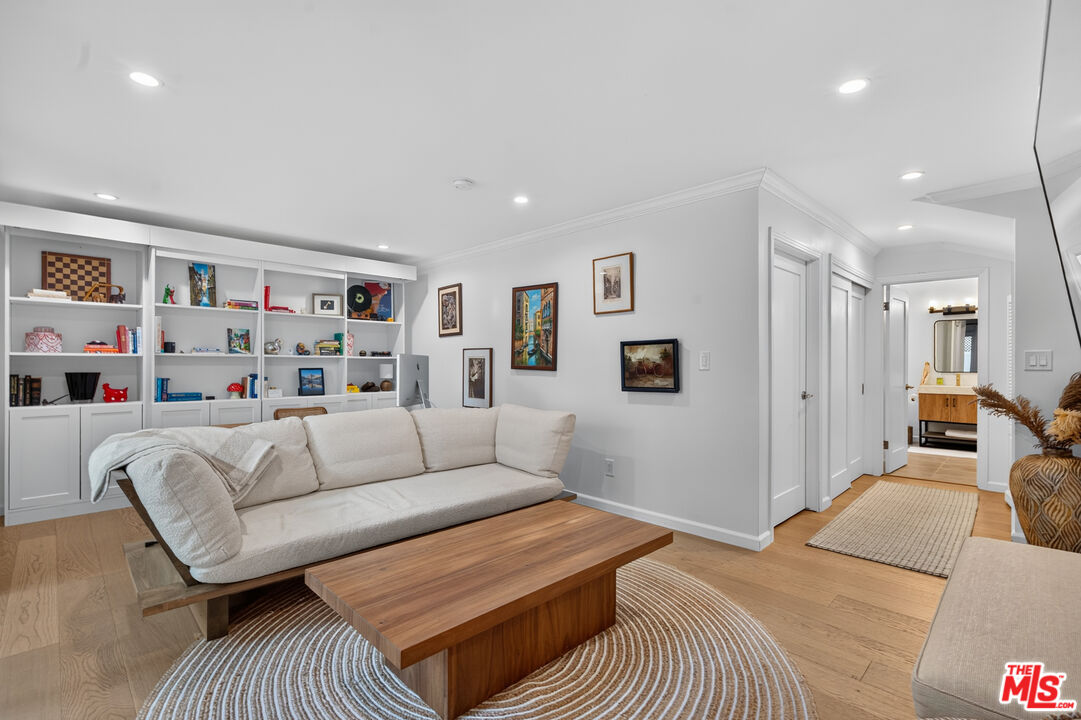
Living room with built-in bookshelves, a cream sofa, and a wood coffee table.
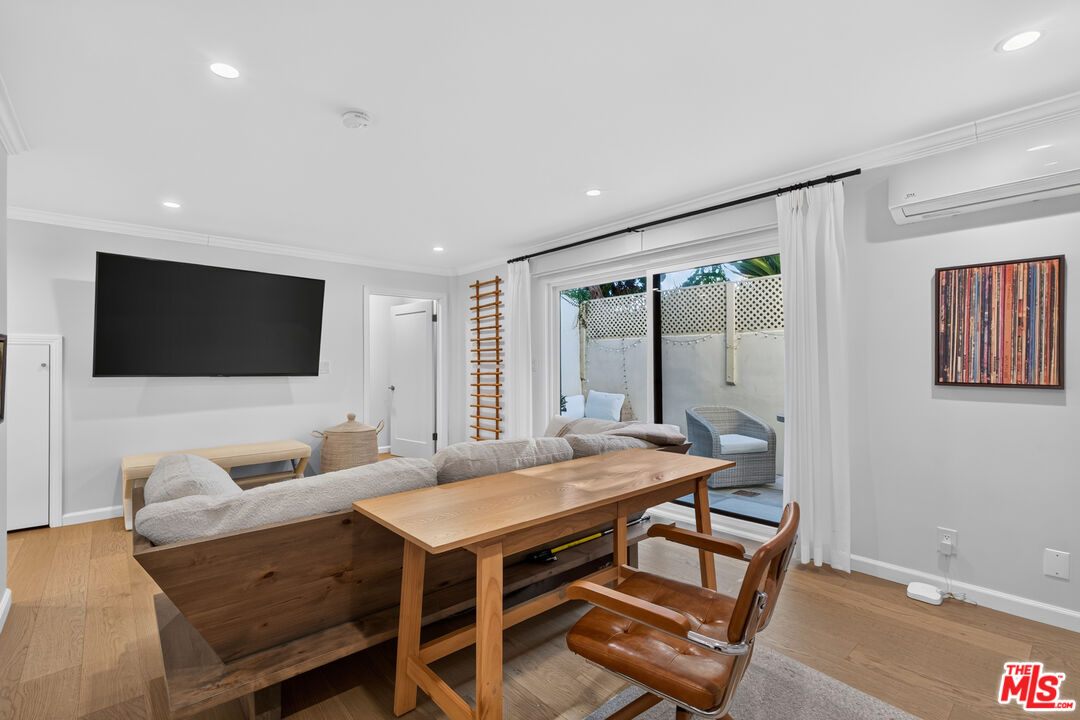
Living room with a wood-framed sofa, dining table, and sliding doors to a private patio.
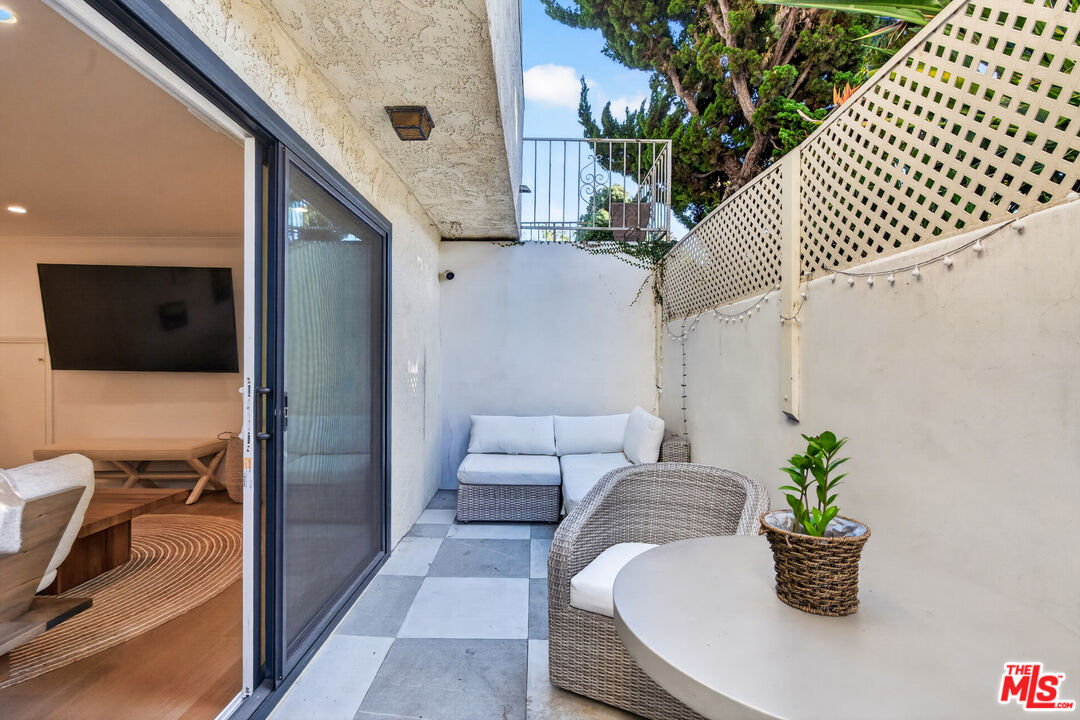
Private tiled patio with wicker seating, a potted plant, and sliding doors to the living room.
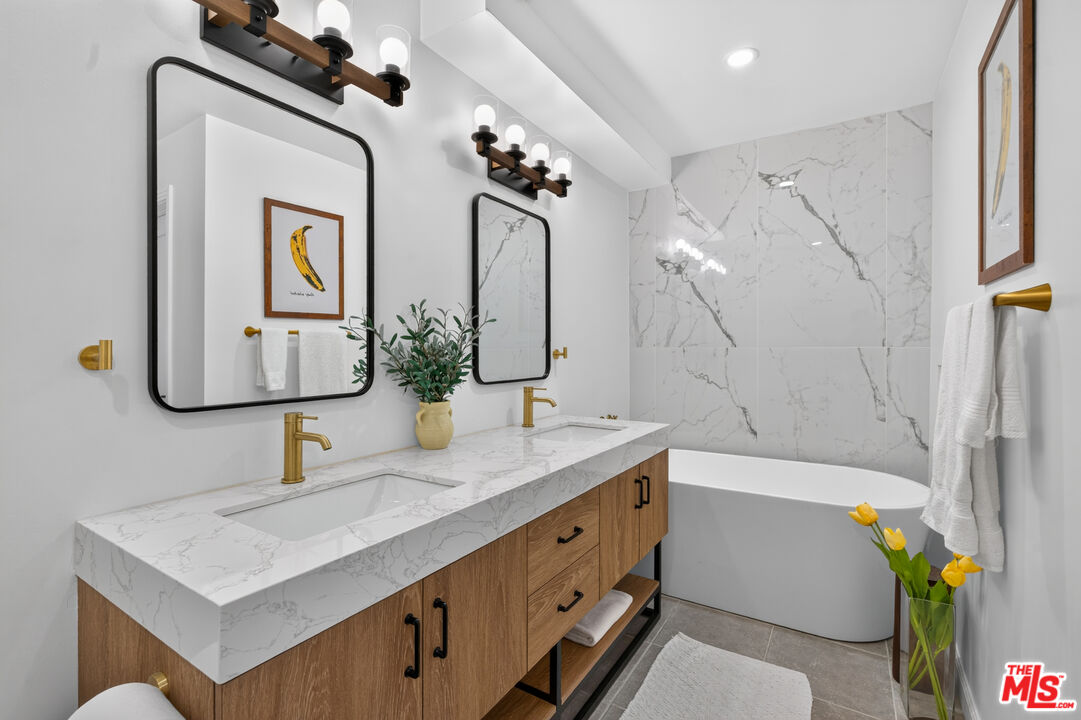
Bathroom with a marble-look double vanity, brass fixtures, and a freestanding tub.
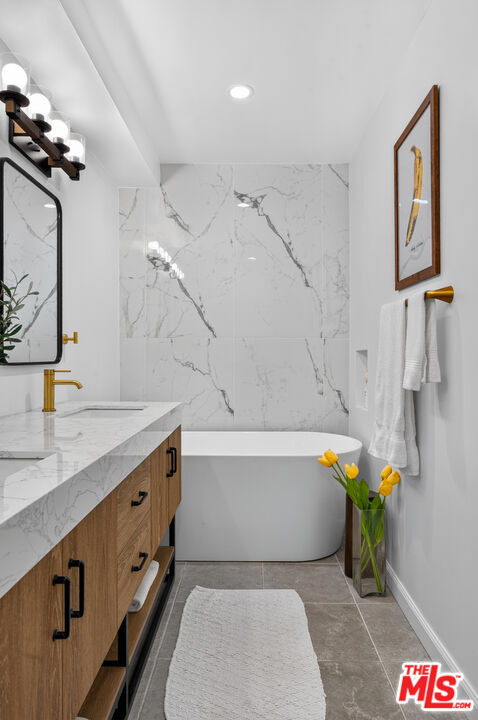
Bathroom with a freestanding tub, marble-look tile, and a wood vanity with brass fixtures.
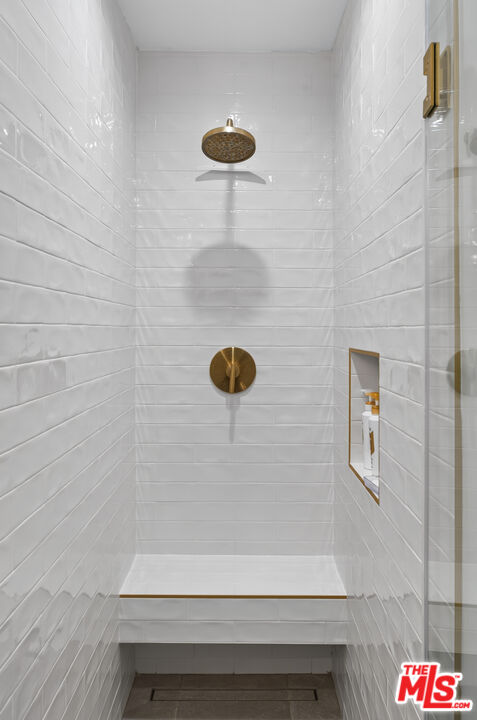
Tiled walk-in shower with brass rainfall showerhead, controls, and recessed niche.
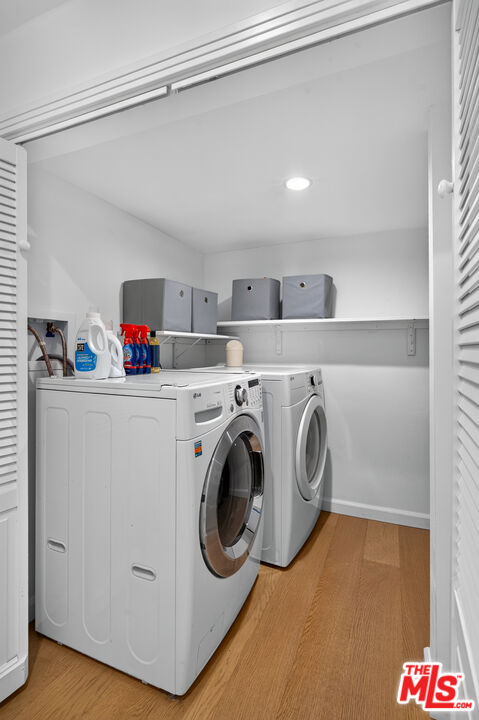
Laundry room with front-loading washer and dryer, overhead storage shelf, and wood flooring.
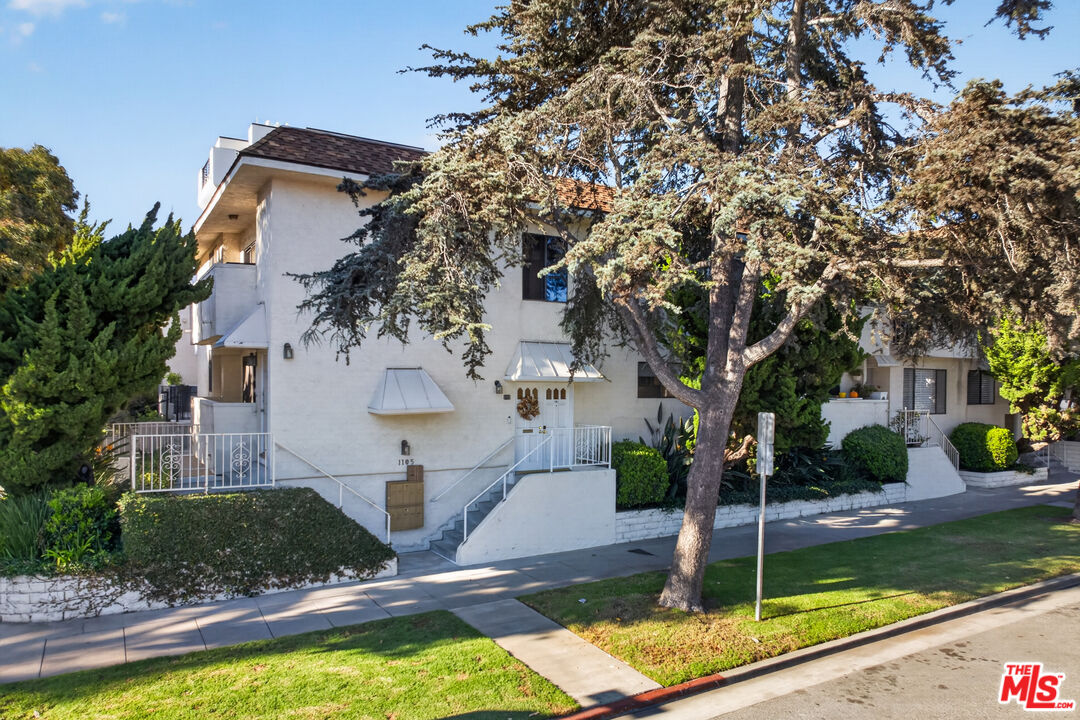
White multiunit building with gated entrances, mature trees, and landscaped sidewalk.
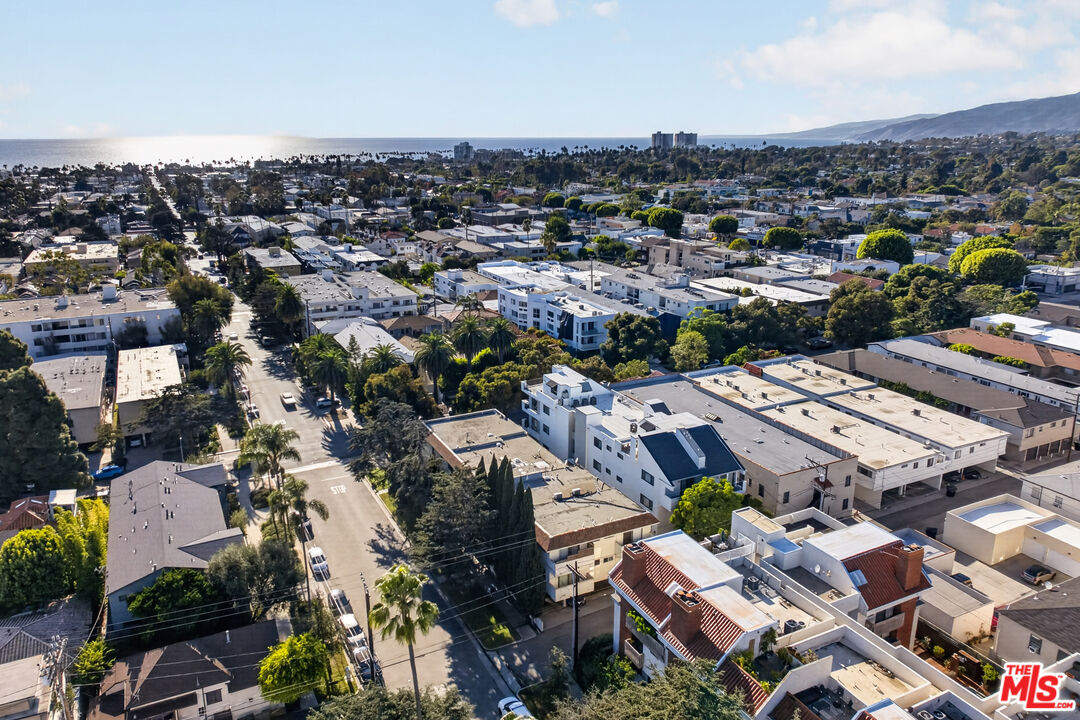
Aerial view over a Santa Monica neighborhood toward the Pacific Ocean.
SEE ALL PHOTOS
Open-plan kitchen and living area with white cabinetry, a wood dining table, and sliding glass doors.
Bright white kitchen with a large island, gold hardware, and stainless steel appliances.
Dining nook with built-in banquette, wooden table, woven chairs, and framed artwork.
Kitchen with cream cabinets, a large white island, stainless appliances, and a window over the sink.
Living room with a fireplace, cream furnishings, and sliding doors opening to a leafy balcony.
Living room with a fireplace, white seating, and an open kitchen and dining area.
Open-plan kitchen and dining area with a white island, wood floors, and built-in banquette seating.
Open-plan condo interior with a white kitchen island, wood floors, and a centered entry door.
Bright kitchen with a large white island, stainless steel refrigerator, and adjoining dining and living areas.
Bright kitchen with a large island, stainless steel range, and adjoining dining area.
Staged living room with a fireplace, wood floors, and sliding doors opening to a balcony.
Open-plan living room with neutral seating, dining area, and white kitchen.
Bright living room with a fireplace, sliding glass doors, and a furnished patio beyond.
Open unit entrance with a wreath-decorated door, exterior steps, and a raised wood-floor foyer.
Staged living room opening onto a covered balcony with a small café table and chairs.
Covered balcony with a small table and chairs overlooking leafy trees and the street.
Bedroom with a large white bed, wood floors, and an open walk-in closet.
Bright staged bedroom with a white bed, wood floors, dresser, and adjoining bathroom.
Bedroom with a white bed, wood floors, and a dresser beneath a sunny window.
Bathroom with a long white vanity, wide mirror, tiled shower, and two frosted windows.
Bathroom with a glass-enclosed tiled shower, hexagonal floor tiles, and a toilet.
Walk-in closet with clothing on both sides and neatly folded linens on central shelves.
Nursery with a gray sectional, white crib, children's bookcase, and giraffe toy.
Nursery with a white crib, toy-filled bookshelf, wooden dresser, and gray sectional.
Entry hall with hardwood floors, built-in cabinets, and views into the bathroom and kitchen.
Bathroom with a glass-enclosed bathtub, marble vanity, and gold fixtures.
Wooden staircase opens onto a staged living area with framed art and a floor lamp.
Wooden staircase with white walls and a red neon sign at the landing.
Living room with a cream sofa, built-in shelves, and sliding doors to a patio.
Living room with built-in bookshelves, a cream sofa, and a wood coffee table.
Living room with a wood-framed sofa, dining table, and sliding doors to a private patio.
Private tiled patio with wicker seating, a potted plant, and sliding doors to the living room.
Bathroom with a marble-look double vanity, brass fixtures, and a freestanding tub.
Bathroom with a freestanding tub, marble-look tile, and a wood vanity with brass fixtures.
Tiled walk-in shower with brass rainfall showerhead, controls, and recessed niche.
Laundry room with front-loading washer and dryer, overhead storage shelf, and wood flooring.
White multiunit building with gated entrances, mature trees, and landscaped sidewalk.
Aerial view over a Santa Monica neighborhood toward the Pacific Ocean.
For Sale

1105 Idaho Ave Unit: 101

1105 Idaho Ave Unit: 101, Santa Monica, CA 90403

$1,995,000
Beautifully renovated townhouse-style condo just steps from the heart of Montana Avenue, close to Caffe Luxxe, R+D Kitchen, and La La Land Kind Cafe. This three-bedroom, three-bathroom, two-level corner unit offers exceptional space for this location, with its own private entrance and an abundance of natural light. The open-plan living, dining, and kitchen area includes a charming breakfast nook, perfect for dining and entertaining. A beautiful balcony overlooks the lush green, tree-lined street, the perfect spot to enjoy your morning coffee. The main level features a primary suite with walk-in closet and ensuite bathroom, a second bedroom, and a guest bathroom with a beautiful marble-topped vanity and bathtub with shower. Downstairs, the third bedroom is currently used as a home office, with sliding glass doors opening onto the private patio and bringing in plenty of natural light. Blackout blinds and a concealed Murphy bed behind the shelving allow the space to easily convert into a guest bedroom. This level also features a beautifully remodeled bathroom with dual sinks, shower and tub. Additional features include A/C, built-in laundry, and private access to two tandem parking spaces. Ideally situated in the sought-after Wilshire-Montana neighborhood and within the Santa Monica-Malibu Unified School District, this home offers an exceptional combination of space, style, and walkability. Just a 15 to 20 minute walk to the ocean, enjoy evening strolls through Palisades Park taking in the beautiful ocean views, with the shops, restaurants, and cafes of Montana Avenue right on your doorstep.

3
beds

3
baths

1,842 Sq.Ft. LIVING AREA

7,486 Sq.Ft. lot

Bright white kitchen with a large island, gold hardware, and stainless steel appliances.

Schedule a Showing

We would love to show you our beautiful property. Please select your preferred date and time below. An agent will be in touch shortly to confirm your appointment.

Schedule a Showing

We would love to show you our beautiful property. Please select your preferred date and time below. An agent will be in touch shortly to confirm your appointment.
Thank you for your interest in 1105 Idaho Ave Unit: 101, Santa Monica, CA 90403. We are reviewing your request and will be in touch shortly!
Hannah Laird

Hannah Laird

Features & Amenities

Interior

  • total bedrooms3
  • Total bathrooms3
  • full bathrooms3
  • Laundry room In Unit
  • Flooring Hardwood
  • Fireplace Electric
  • APPLIANCES Alarm System, Dishwasher, Dryer, Range/Oven, Refrigerator, Washer, Garbage Disposal

Area & Lot

  • Status For Sale
  • Living Area1,842 Sq.Ft.
  • Lot Area7,486 Sq.Ft.
  • MLS® ID26106825
  • TypeCondo
  • YEAR BUILT1974
  • NeighborhoodSANTA MONICA
  • Architecture StylesLow Rise
  • View DescriptionTree Top

Exterior

  • STORIES2
  • Garage Space2.0
  • PoolNone
  • parkingTandem, Garage Is Attached
  • HEAT TYPEHeat Pump
  • AIR CONDITIONINGAir Conditioning
  • security FeaturesPrewired for alarm system

Financial

  • Sales Price$1,995,000
  • HOA $797/mo
  • Zoning SMR2*

Mortgage Calculator

Estimate your monthly mortgage payment, including the principal and interest, property taxes, and HOA. Adjust the values to generate a more accurate rate.
All estimates are provided for informational purposes only. Actual amounts may vary.
$0,000 Your Payment 20 15 65
$0,000 Your Payment

SANTA MONICA

Has highly desirable, glamorous real estate, from beachside mansions to luxury condominiums.

Explore

Work With Hannah

Get assistance in determining current property value, crafting a competitive offer, writing and negotiating a contract, and much more. Contact me today.

Follow Me on Instagram

Follow Me on Instagram